Kitchens for Real Entertaining: Gathering, Catering, and Day-to-Day Living

The Entertaining Kitchen As The Heart Of The Home
Entertaining has shifted over the years, yet one constant remains: everybody ends up in the kitchen. Guests may have a beautiful living room or terrace nearby, but conversation gravitates toward the place where food, light, and movement create energy. For households that welcome friends, colleagues, and extended family on a regular basis, the kitchen cannot be an afterthought or a showpiece used only on holidays. It must work beautifully during hectic weeknights, then shift effortlessly into hosting mode on weekends.
Real entertainment rarely looks like a styled photo shoot. Caterers arrive with bins and trays, neighbors bring desserts, children circle near the island, and someone always needs a place for a laptop or last-minute floral arranging. A successful entertaining kitchen accepts all of that activity without feeling chaotic. Layout, circulation, appliance choices, and support spaces work quietly in the background so hosts can relax and actually enjoy their own gatherings, especially when the kitchen is planned as part of an intentional design-build process rather than treated as a standalone room.
Will Johnson Building Company often treats the kitchen as a small ecosystem within the larger home. The main cooking zone, back-of-house support spaces, breakfast or casual dining areas, and nearby outdoor rooms all function as related parts. When these elements are planned together through custom home design planning, the entire main level operates comfortably for daily living and also expands gracefully for larger events.
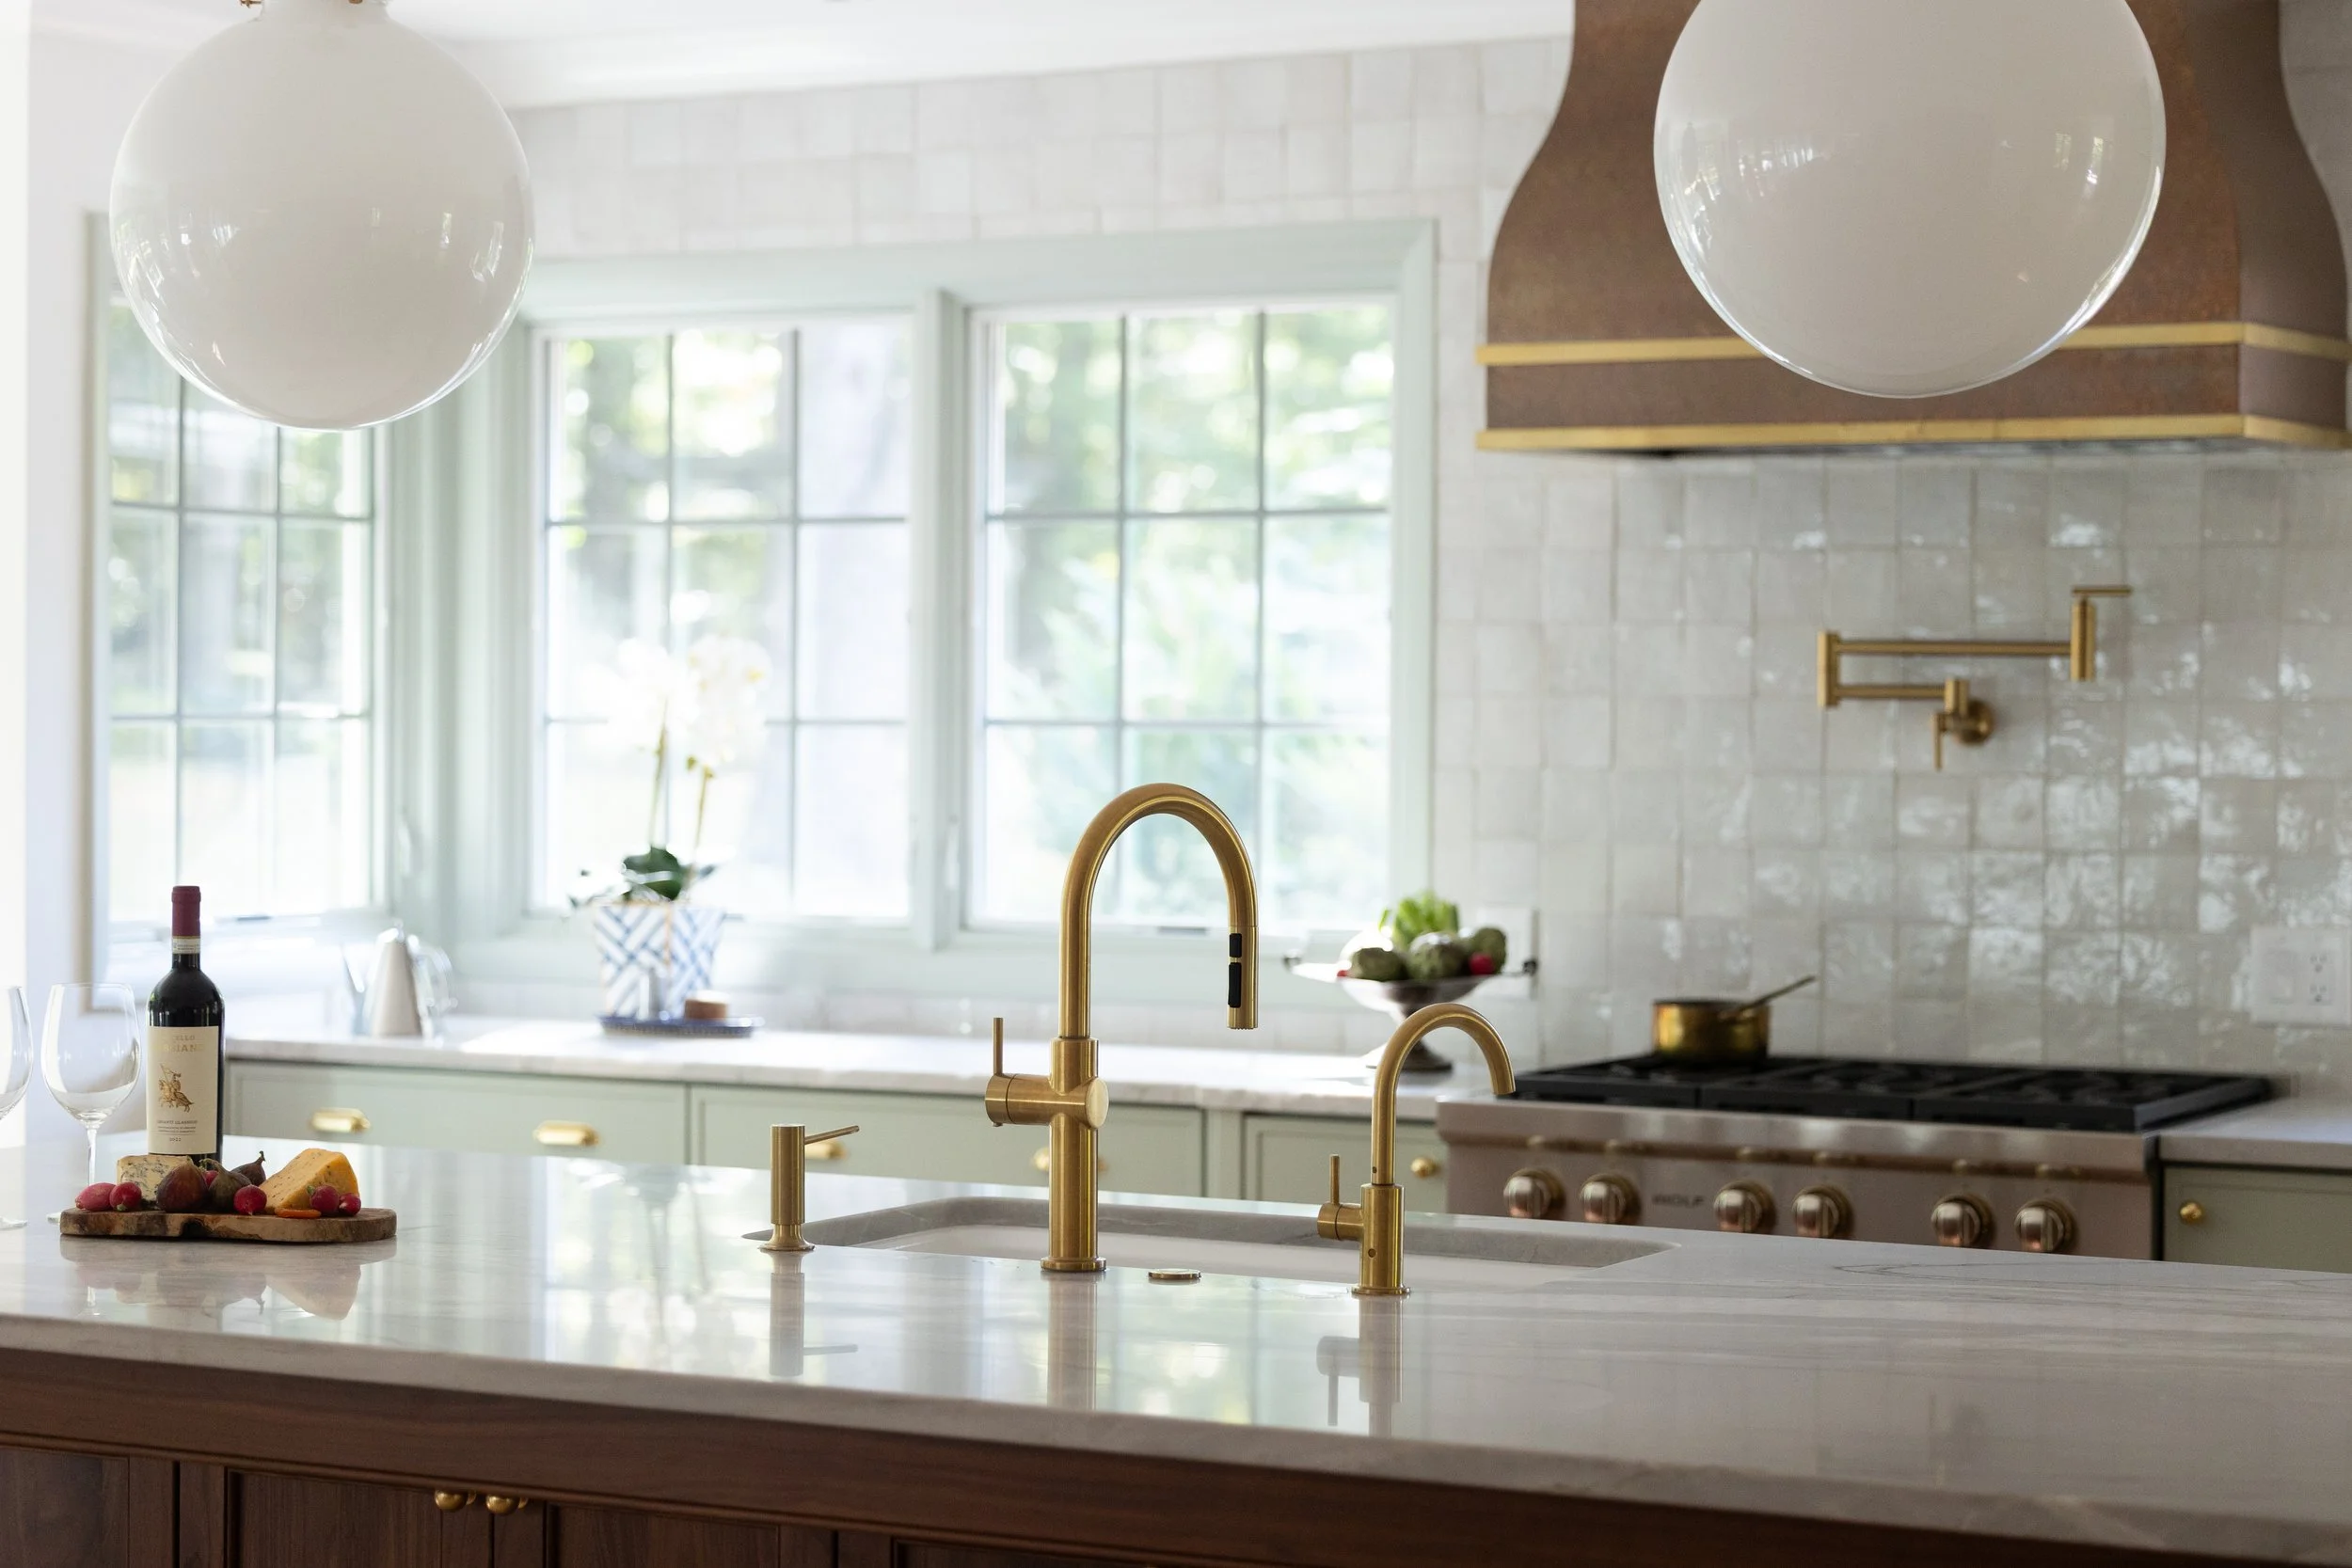
Planning The Layout: Zones That Respect How People Actually Move
Separating Work Paths And Guest Paths
The greatest challenge in an entertaining kitchen involves conflicting traffic patterns. Hosts and caterers need direct routes between refrigerators, ranges, sinks, and pantries. Guests want safe and intuitive access to drinks, small bites, and seating. If everyone uses the same narrow path, the room feels crowded and tempers rise. Intelligent zoning solves that problem long before cabinets go in, which is one reason many homeowners lean on full-service custom home building and renovation services to align layout decisions early.
One effective strategy creates a clear “work lane” along the main run of cabinetry and island interior, then a separate “guest lane” along the outer edge of the island and toward adjacent rooms. The cook moves easily between prep sink, range, refrigerator, and ovens without dodging visitors, while guests circulate around the perimeter. Bar seating, a beverage refrigerator, and a serving surface sit in the guest lane, which invites conversation but keeps people out of the hottest zone.
Island Design For Real Gatherings
Islands often act as both workhorses and social hubs. Size, shape, and orientation influence success more than most people realize. A long rectangular island parallel with the range gives the cook generous prep surface and storage, yet it also creates a natural buffet zone on the opposite side. A waterfall edge may look striking, though a slightly softer, furniture-like profile can feel more inviting for guests who linger, especially in homes where interior design details emphasize warmth and restraint.
Seating configuration deserves careful thought. Bar stools along one section of the island support casual breakfasts and quick meals, while allowing the rest of the surface to remain open during events. Generous overhangs, power outlets for warming trays, and durable yet beautiful countertop materials all help the island carry its share of activity without looking tired after a few seasons.
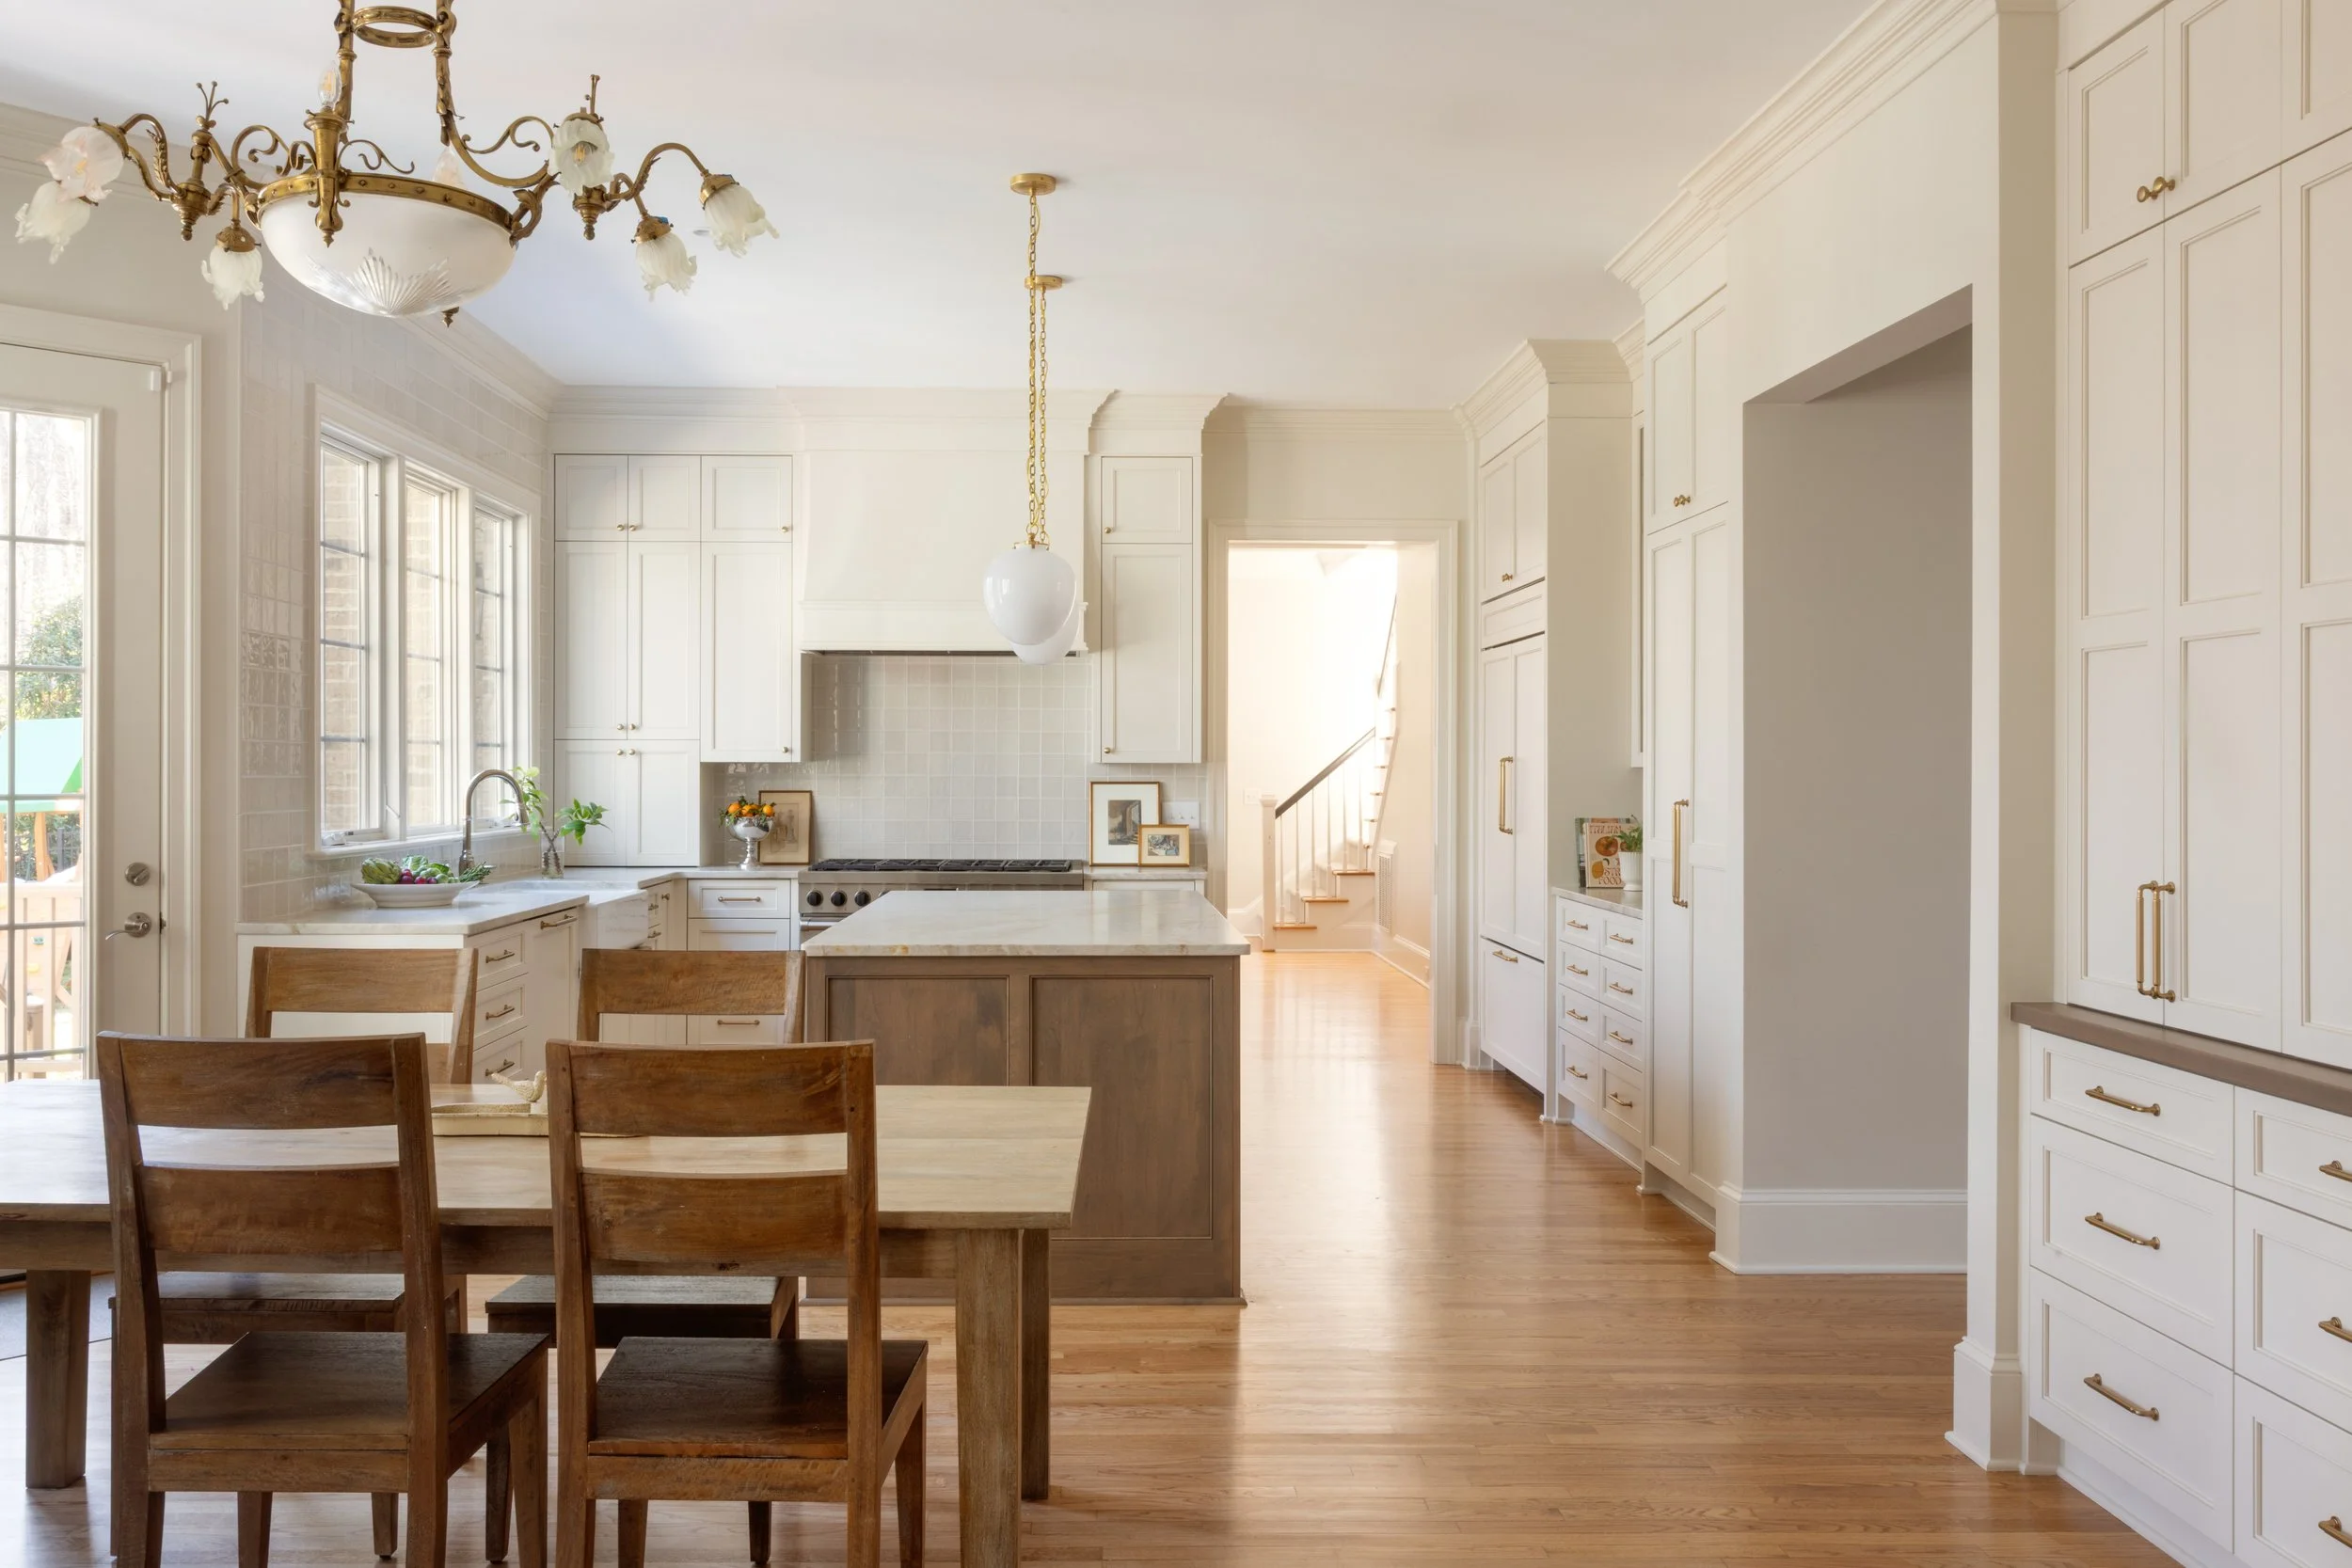
Appliance Suites Built For Hosts And Serious Cooks
Cooking Equipment That Matches Ambitions
Many households who commission custom homes enjoy cooking at a high level. Some prefer simple, reliably executed meals; others love ambitious menus and multi-course dinners. Appliance planning should reflect those habits honestly, particularly within high-end custom homes where the kitchen supports both everyday life and larger entertaining goals.
High-output ranges, multi-zone induction surfaces, or a combination of rangetop and wall ovens give serious cooks flexibility during large gatherings. A secondary wall oven or speed oven tucked into a nearby pantry or catering kitchen can handle rolls, dessert, or side dishes without crowding the main station.
Ventilation must keep pace with ambition. Quiet but powerful hoods, well-planned ductwork, and make-up air systems protect both air quality and fabrics in nearby rooms. When the kitchen remains comfortable during an extended evening of sautéing and roasting, guests linger happily instead of escaping to quieter corners.
Refrigeration, Ice, And Beverage Planning
Entertaining changes the demands on cold storage instantly. Large built-in refrigerators handle daily groceries, yet parties require extra space for platters, desserts, and chilled beverages. Pairing the primary unit with a secondary refrigerator or freezer in a pantry or catering kitchen stretches capacity without overwhelming the main room visually.
Dedicated ice production becomes a quiet luxury that hosts appreciate more each year. Undercounter ice makers, often located near a bar or beverage zone, support everything from children’s sports bottles to cocktails during a large fundraiser. Beverage centers or column wine storage positioned in guest circulation paths keep people supplied without constant trips across the cook’s work triangle.

Pantries That Do More Than Store Dry Goods
Working Pantries As Everyday Problem-Solvers
In homes designed for serious entertaining, the pantry does more than hide cereal boxes. It becomes a small support room that reduces clutter and visual noise in the main kitchen. Open shelves for everyday ingredients, closed cabinets for backup dishes and serving pieces, and deep drawers for linens or candles keep everything reachable yet out of sight.
A countertop within the pantry can hold small appliances used daily, such as toasters and coffee grinders, so the main kitchen remains quiet and composed. Thoughtful lighting, power access at multiple points, and adjustable shelving let the pantry evolve with changing needs. During normal weeks, it behaves like an efficient extension of the kitchen. During holidays or parties, it absorbs overflow groceries, platters staged for later service, and last-minute prep without disrupting guests.
Walk-In Pantries And Butler’s Pantries
Larger homes often benefit when the pantry shifts toward a butler’s pantry or walk-through space near the dining room. This area may include glass-front cabinets for stemware, a second dishwasher, and a small sink. During formal meals or catered events, servers and family members can work in this zone while remaining separate yet close. It serves as a staging area for plated courses or a location for dessert service once dinner ends, similar to the planning logic used in custom homes shaped through a defined process.
Design language matters here. Cabinetry can echo the main kitchen or take on a slightly more refined or moody aesthetic, almost like a small jewel box along the circulation path. Subtle variation in color or hardware signals a change in function while maintaining cohesion with the rest of the home.
Catering Kitchens And Back-Of-House Support
Why A Secondary Kitchen Changes The Experience
For households that regularly host large groups, a catering kitchen or fully equipped back-of-house zone transforms the entire main level. This space, often tucked behind the primary kitchen or near a service entrance, allows professional teams or family helpers to work intensely without spilling into the main entertaining area. Trays can be assembled, dishes washed, and equipment stored while the visible kitchen stays calm and orderly.
A catering kitchen typically includes:
A range or cooktop paired with a wall oven or combi oven.
A full-size refrigerator and possibly a separate freezer.
A deep cleanup sink and commercial-grade dishwasher.
Durable work surfaces and generous open shelving.
Storage for large platters, beverage dispensers, and seasonal serving pieces.
During normal weeks, this room may serve as a practical everyday kitchen for heavy tasks such as canning, large-batch cooking, or baking projects. During events, it becomes the engine behind the scenes, allowing the main kitchen to read as an extension of the living space.
Circulation And Service Routes
Location of the catering kitchen matters as much as its equipment. Direct routes to the garage or service drive make it easy for vendors to enter without passing through formal areas. Short, discreet paths between catering kitchen, main kitchen, dining room, and outdoor terraces enable staff to move efficiently while remaining nearly invisible. Higher-end homes sometimes incorporate a secondary hall or gallery that links these zones, complete with recessed storage for extra chairs or portable heaters.
When circulation functions this way, the household can host charity events, business gatherings, or multi-family holidays with far less stress. The home absorbs traffic gracefully, and hosts retain a sense of privacy even during larger celebrations.
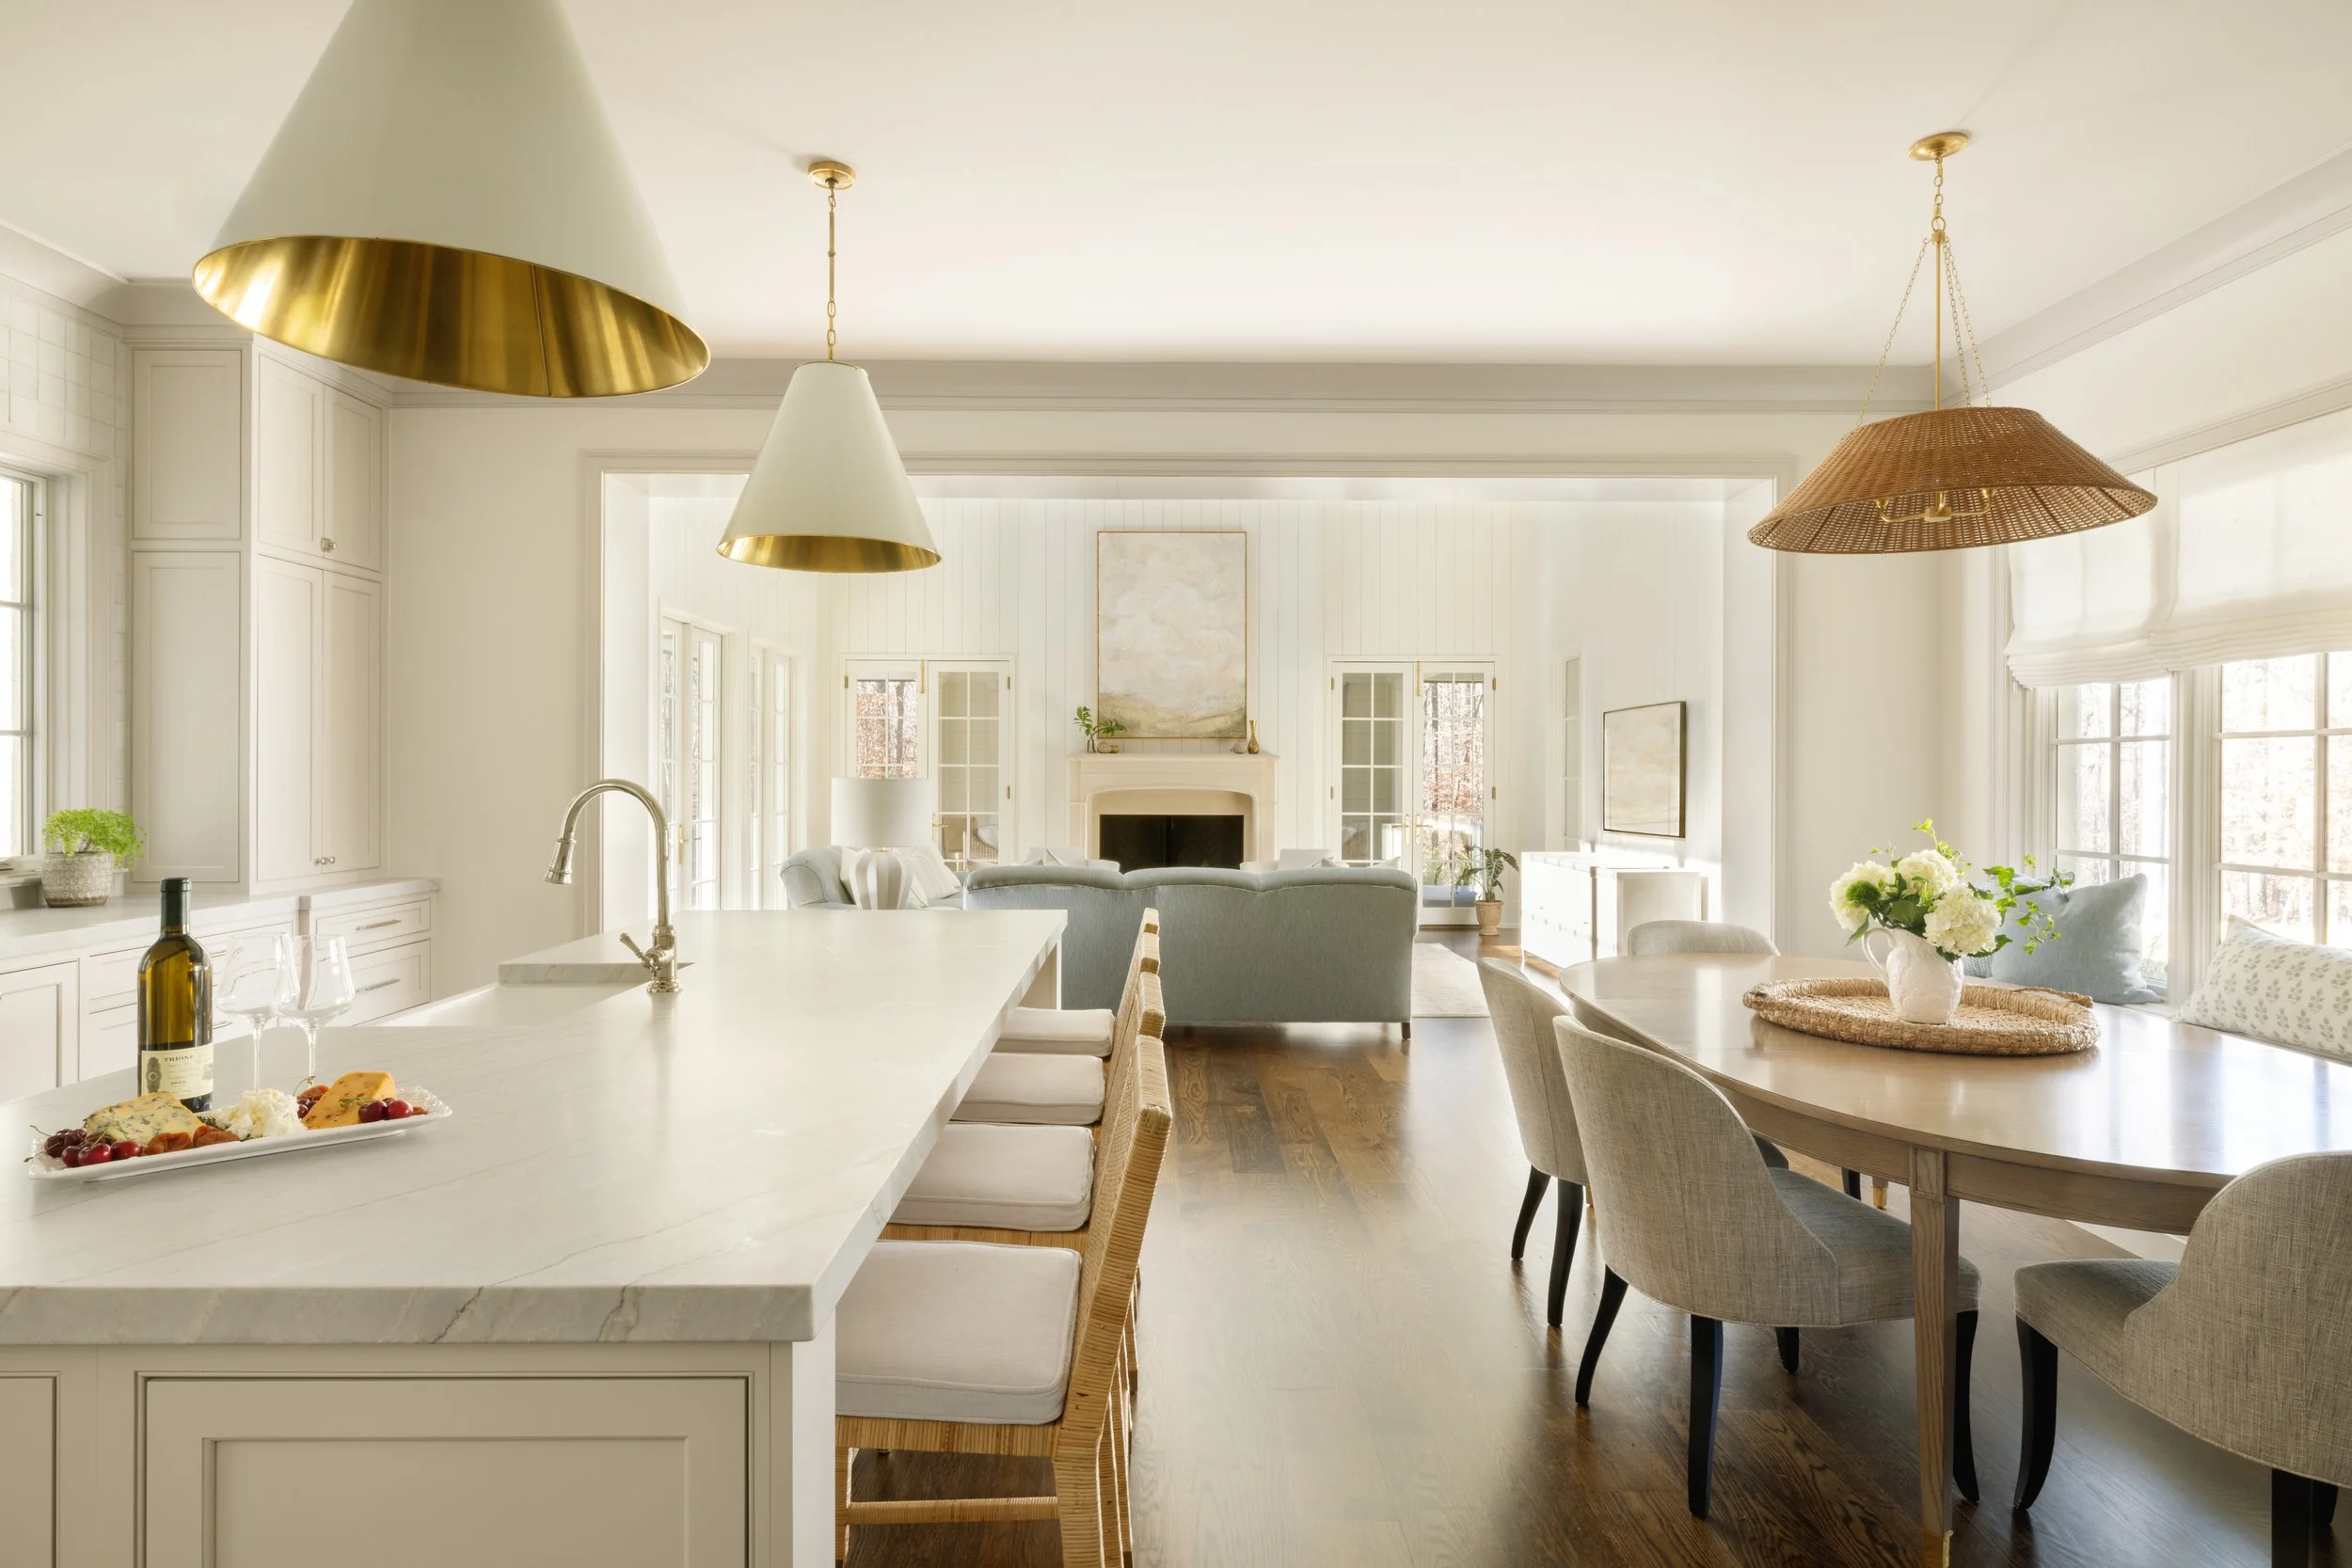
Designing For Flow During Parties
Understanding How Guests Use Space
Great party flow arises when guests instinctively know where to go. Entry, bar, food stations, conversation clusters, and outdoor access should form a gentle loop. The kitchen usually sits near the center of that loop, connecting in an intuitive way to a casual dining area, keeping room, or covered terrace. Furniture placement and lighting cues can subtly guide movement without signs or instructions.
During planning, it helps to imagine several specific events: a cocktail party, a family holiday meal, an outdoor summer gathering, and an intimate dinner with one other couple. Each scenario places different demands on the kitchen. Where will coats and bags land? Where does the first drink appear? How will the host refill appetizers without stepping over guests? When the layout anticipates these questions, the space feels supportive rather than stressful.
Circulation Between Indoor And Outdoor Kitchens
Many Triangle homes rely on patios, porches, and pool decks almost year-round. If an outdoor kitchen, grill station, or pizza oven sits nearby, circulation between indoor and outdoor zones becomes critical. Wide doors, often arranged as pairs or large sliders, keep traffic moving. Flooring materials that transition gracefully across thresholds help the space read as one extended room rather than separate worlds, especially in homes where exterior spaces are designed to function like true living areas.
Indoor refrigeration and prep support the outdoor experience. A beverage center inside the kitchen, close to the porch doors, can supply the bar outside. A small handwashing sink just inside makes it easier for cooks to move between grill and range. When the flow works well, hosts can cook outside while still remaining connected with guests gathered around the island or great room fireplace.

Storage And Surfaces For Real Entertaining
Dish, Glassware, And Serving Storage
Entertaining at scale requires more than everyday plate stacks. Platters, tiered stands, seasonal china, and specialty glassware all need homes that do not crowd daily essentials. Tall cabinets near the dining room, deep drawers under serving counters, or dedicated dish rooms near the pantry keep these pieces organized and protected.
Labeling can be subtle yet powerful. Discreet engravings inside drawer fronts or removable tags on shelves help staff or family members locate items quickly. When everything returns to the same location after each event, preparation becomes easier each season. Hosts stop improvising and start relying on a system shaped around their style of hospitality.
Work Surfaces That Stand Up To Heavy Use
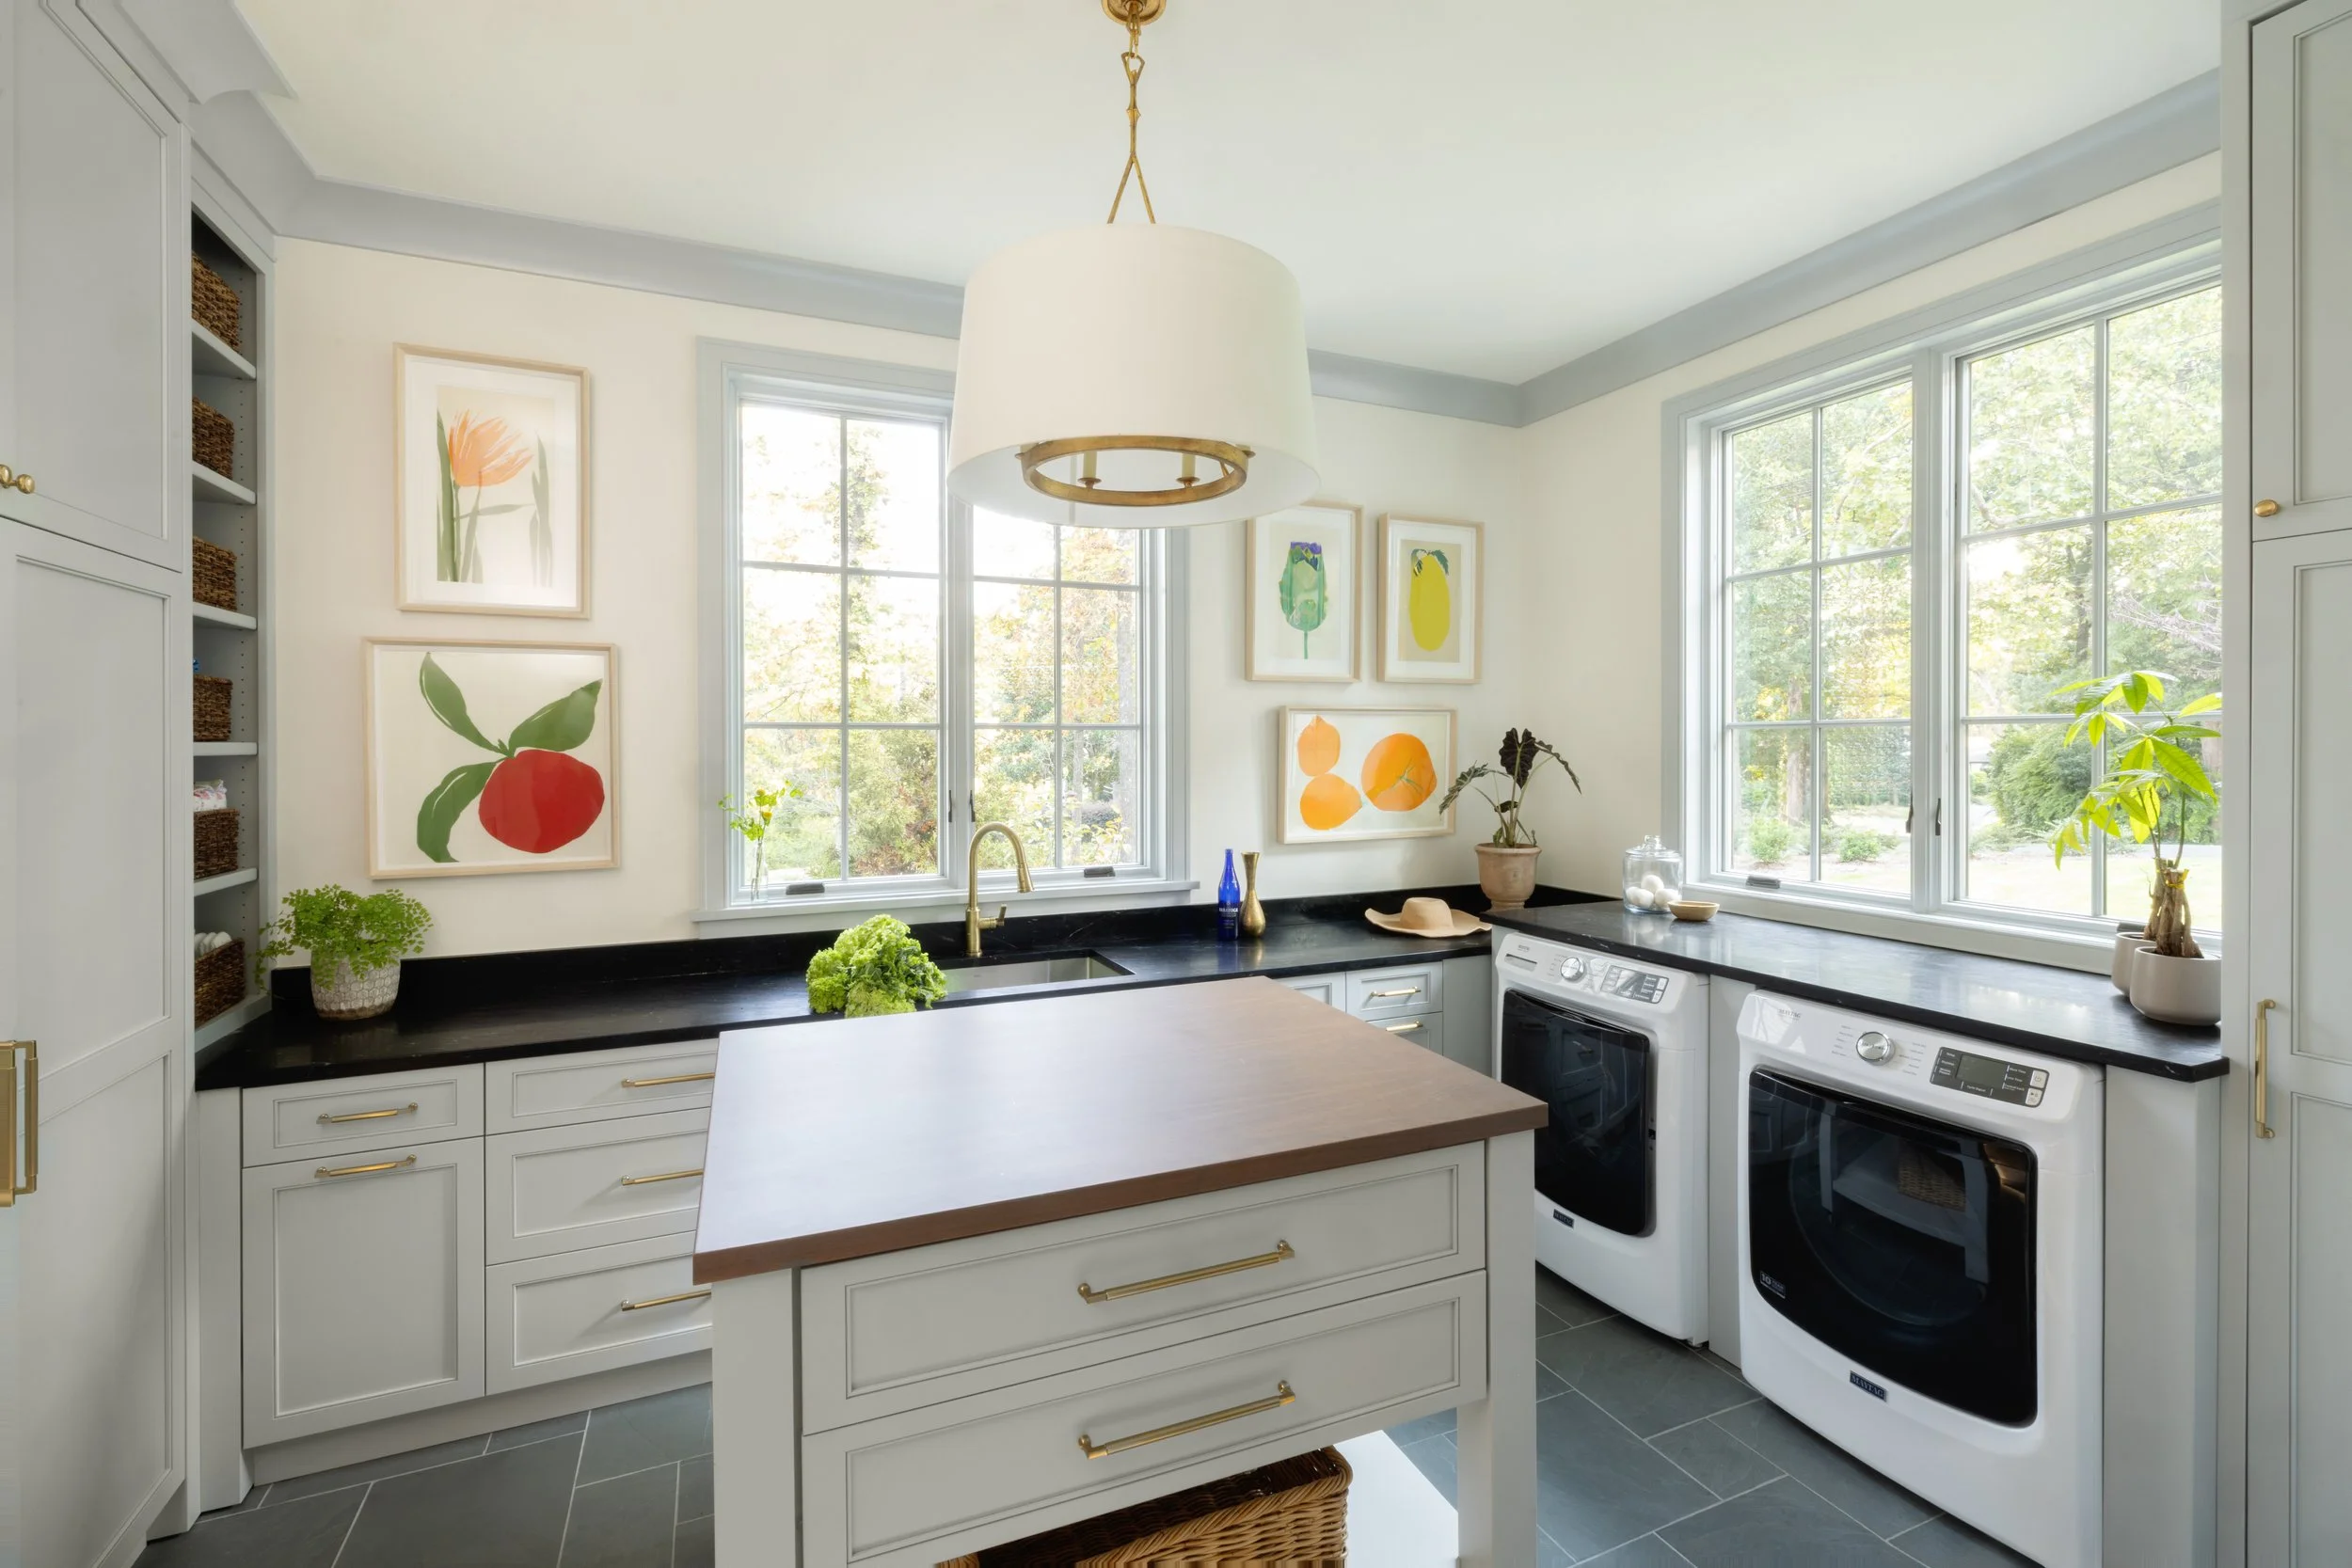
Countertop selection influences both aesthetics and experience. Natural stone conveys timeless character, while engineered materials offer durability with minimal maintenance. Many homes combine surfaces intentionally: a statement stone on the island, more resilient options at perimeter work zones, and perhaps a warm wood top in a butler’s pantry.
During gatherings, countertops become staging areas for charcuterie, dessert, and drink service. Heat resistance, stain performance, and ease of cleaning gain importance. Gentle edge profiles, careful seam placement, and integrated lighting create an environment where everything feels deliberate yet inviting. Guests can lean, set down glasses, and gather without hosts worrying about damage.
Make it stand out
Lighting, Acoustics, And Atmosphere
Layered Lighting For Everyday Life And Events
Lighting shapes mood more quickly than nearly any other design element. An entertaining kitchen typically uses four layers: ambient, task, accent, and decorative. Recessed fixtures handle general illumination for cooking and cleanup. Under-cabinet and in-cabinet lighting brightens prep zones and display niches. Pendants or chandeliers above the island and breakfast table signal gathering spots, while cove lighting or toe-kick strips introduce softness during evening events.
Dimmers and simple controls are essential. Hosts should be able to shift instantly between bright cooking mode and warm, intimate hosting mode. Scenes might include “morning,” “prep,” “dinner,” and “late night,” each tuned carefully. When light levels adjust gracefully, the kitchen feels dynamic without becoming theatrical.
Managing Sound For Comfortable Conversation
Hard surfaces dominate most kitchens, which can lead to echo and raised voices during busy events. Thoughtful acoustic planning protects comfort. Area rugs near adjacent seating, fabric-covered dining chairs, upholstered banquettes, and even wood ceiling details help absorb sound. Appliances with quiet operation, particularly dishwashers and ventilation systems, keep background noise at a manageable level.
The goal is not silence but clarity. Guests should hear music softly and still speak easily with one another. When sound remains comfortable, people linger happily around the island long after dinner ends, which often becomes the measure of a successful evening.
Designing For Daily Life Without Losing The Entertaining Edge
Weeknight Functionality
A kitchen built solely for events can feel impractical day to day. A kitchen built only for everyday tasks can feel overwhelmed when guests arrive. The sweet spot lies in a design that treats a Tuesday night with equal respect as a Saturday celebration. Breakfast routines, homework sessions, grocery unloading, and late-night snacks all unfold in the same room that later hosts milestone birthdays and business gatherings.
That balance arises through thoughtful details:
Seating that accommodates quick meals yet looks refined.
Trash and recycling located conveniently yet hidden.
Charging drawers or small desk niches for devices, avoiding cluttered counters.
Easy access to staples so cooking does not require constant bending or reaching.
When the kitchen supports these quiet moments gracefully, major events feel like natural extensions rather than disruptions.
Long-Term Flexibility
Households evolve. Children grow, work patterns change, and styles of entertaining shift. Durable layouts respect that reality. Open yet defined zones, generous circulation, and support spaces that can adapt over time keep the kitchen relevant decades after move-in day. A catering kitchen might start as a heavy-use prep room, then later transform into a dedicated baking studio or space for an adult child who loves culinary projects.
Cabinet interiors, shelving, and lighting can shift as needs change. Appliance openings that allow future updates and wiring that anticipates additional equipment keep the room ready for new technology and new habits. Quiet luxury in this context means a kitchen that continues to feel intuitive and generous through many seasons of life.
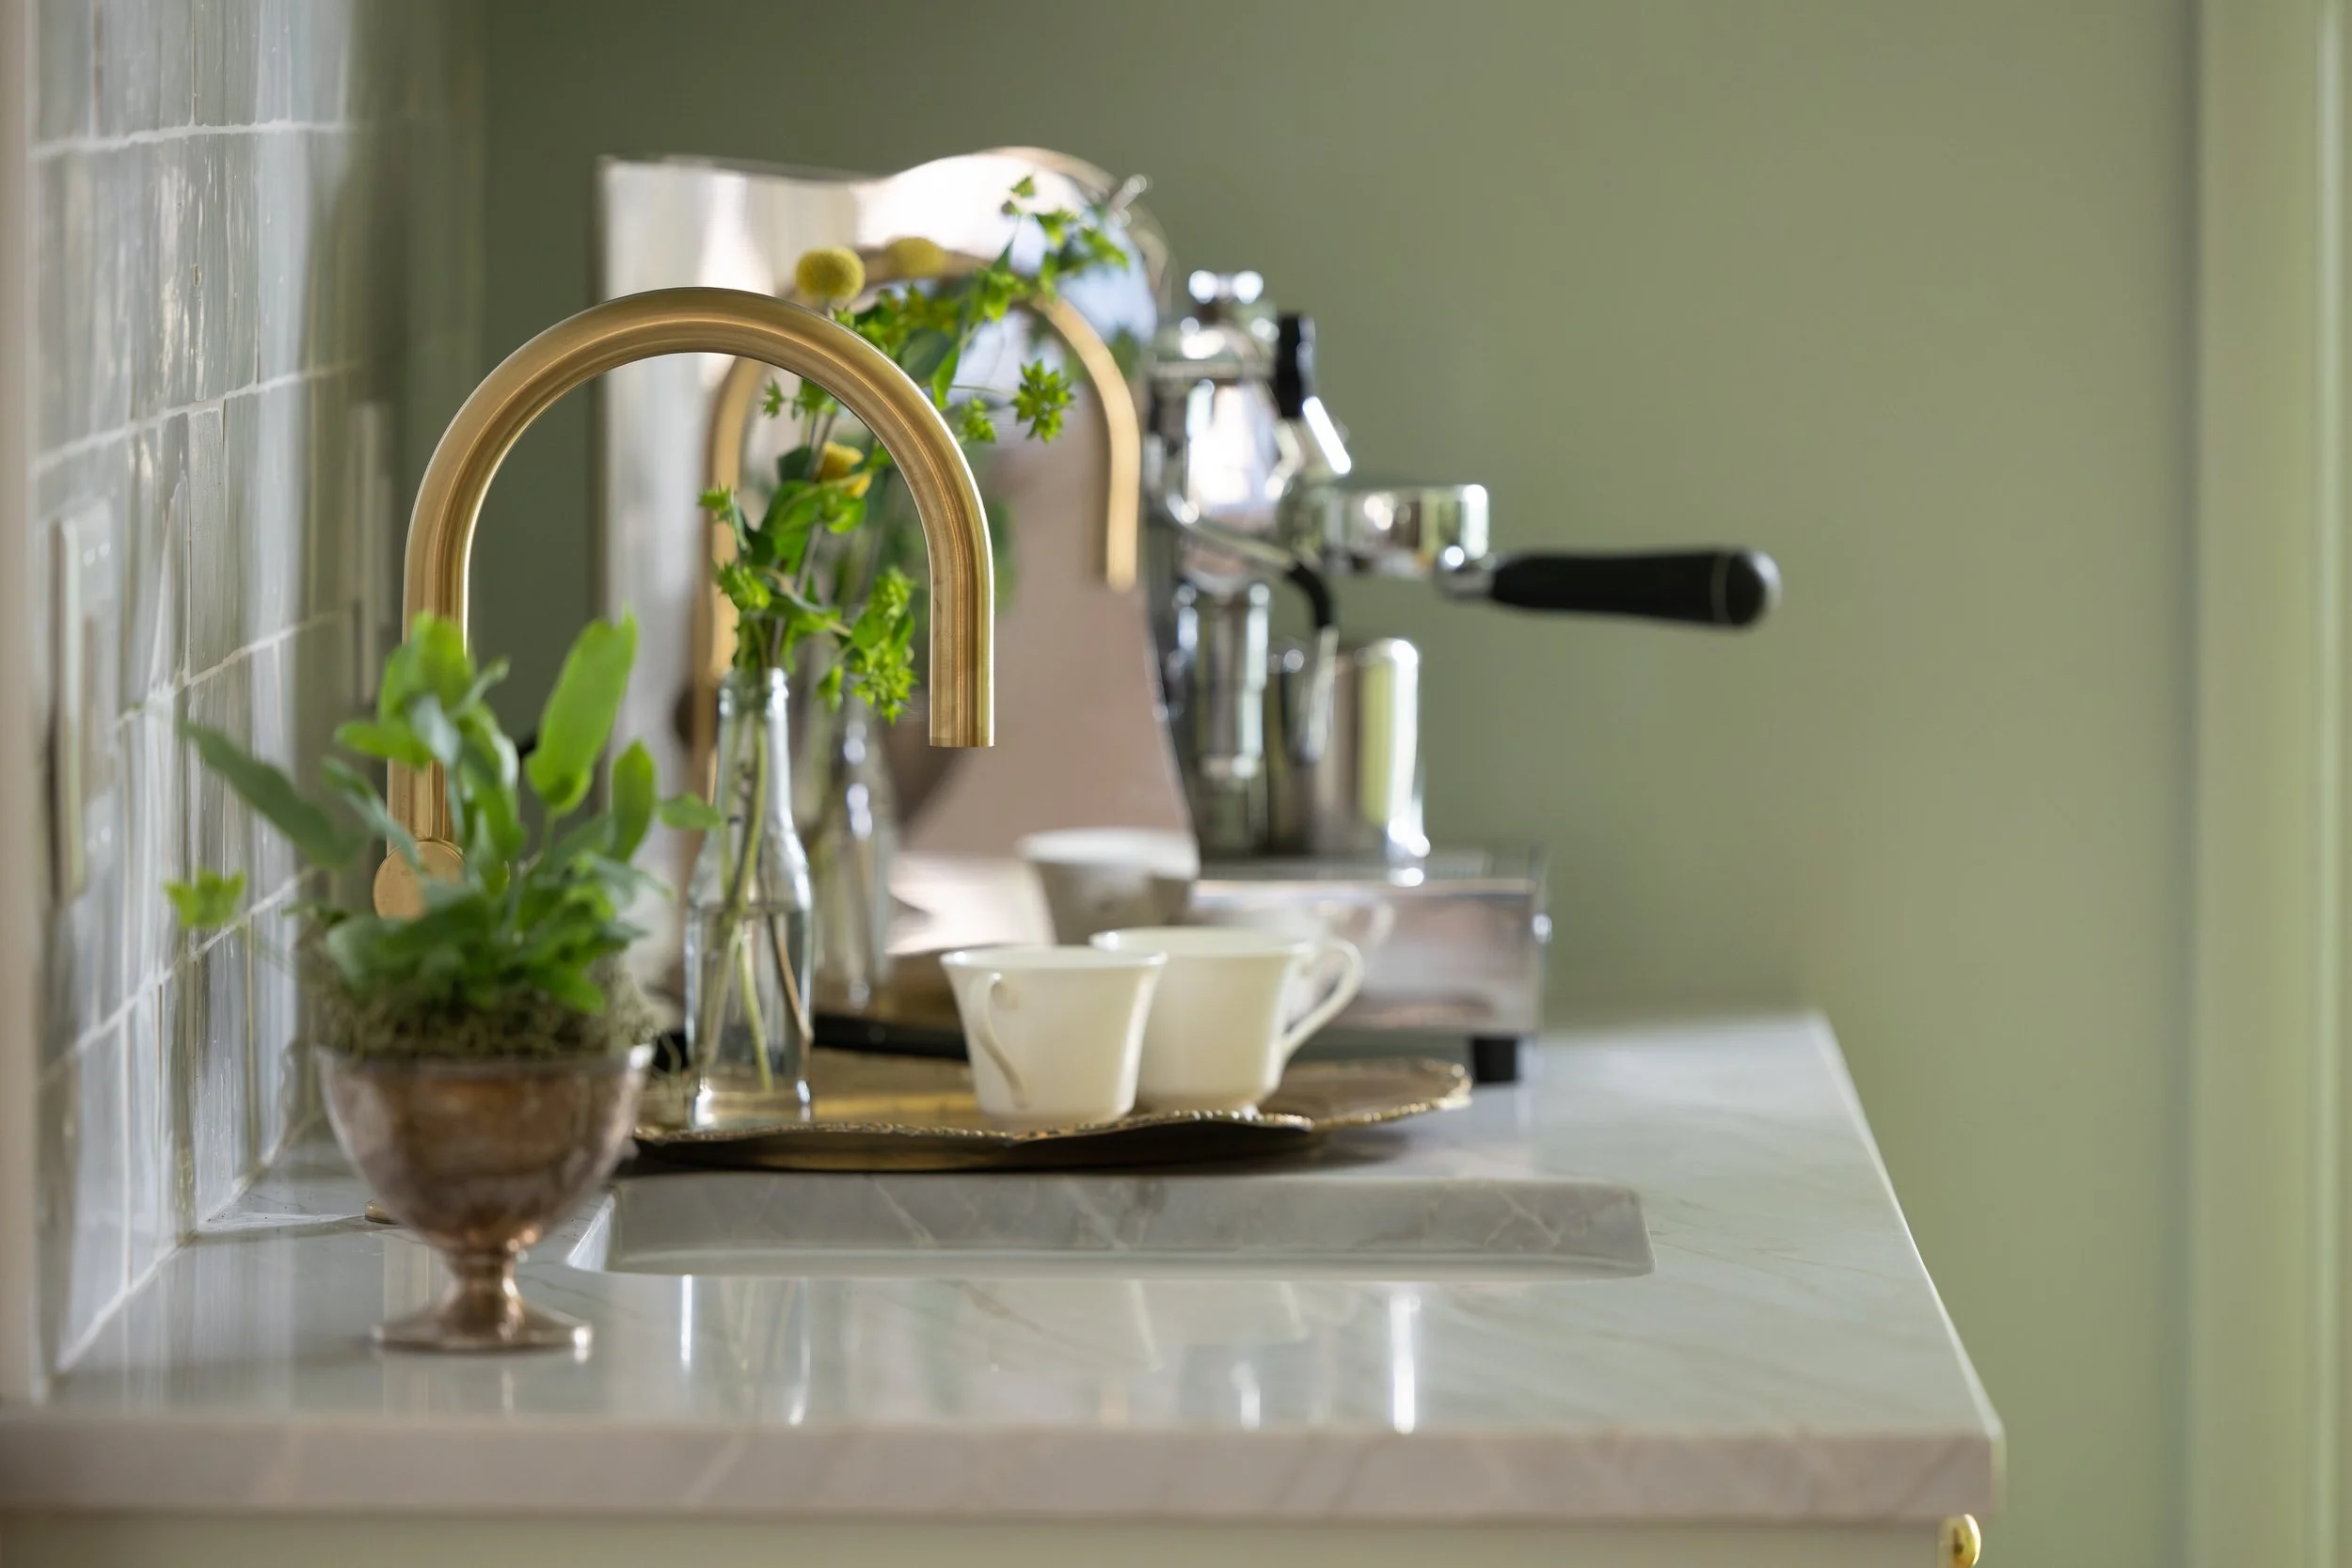
A Kitchen That Hosts With Confidence
An entertaining kitchen rarely succeeds by accident. It reflects hundreds of subtle decisions about layout, zoning, storage, technology, and atmosphere. When all of those elements work in concert, the room allows hosts to focus on people instead of logistics. Meals arrive at the right temperature, guests move easily between spaces, and the home absorbs activity with grace.
For Will Johnson Building Company, kitchens that serve serious entertaining and everyday living grow out of careful conversations. Clients share how they like to cook, how many guests they typically welcome, and which parts of hospitality matter most. The design team then shapes the design & cabinetry around those rituals, weaving in support spaces and circulation that feel effortless once completed, as seen throughout the firm’s portfolio of custom homes and renovations.
The result is more than a beautiful room. It is a setting where meals, celebrations, and quiet daily moments all feel equally supported. A well-planned kitchen becomes a kind of stage for life—comfortable, capable, and ready whenever the next gathering appears on the calendar. If you want to talk through priorities for an entertaining kitchen and how it fits into a larger build or renovation scope, contact the team to start the conversation
Questions Homeowners Ask About Designing Kitchens for Entertaining
Luxury entertaining kitchens must function beautifully during everyday life while also supporting holidays, dinner parties, family gatherings, and larger social events without feeling crowded or chaotic. Layout, circulation, appliance planning, support spaces, lighting, storage, and indoor-outdoor flow all influence how comfortably the kitchen performs under pressure. Throughout Chapel Hill, Durham, Raleigh, Cary, Pittsboro, and surrounding Triangle communities, homeowners increasingly prioritize kitchens that feel welcoming, durable, and deeply integrated into the overall lifestyle of the home.
What makes an entertaining kitchen different from a standard kitchen?
An entertaining kitchen is designed around movement, circulation, hosting patterns, and long-term functionality rather than simply basic cooking tasks. These kitchens must support both everyday family routines and larger gatherings without losing comfort or efficiency.
Unlike smaller production-style layouts, luxury entertaining kitchens often include layered work zones, expanded island seating, secondary refrigeration, hidden prep areas, beverage stations, and stronger indoor-outdoor flow. The goal is to create a kitchen that feels calm and organized even when multiple people are cooking, serving, gathering, and moving throughout the space.
Many homeowners building through Will Johnson Building Company prioritize kitchens that feel visually refined while still supporting real-world entertaining demands throughout the year.
How large should an island be in a luxury entertaining kitchen?
The ideal island size depends on the overall layout, circulation clearances, seating goals, and how the kitchen will actually be used. In many luxury homes throughout the Triangle, larger islands become central gathering spaces where cooking, conversation, serving, homework, and entertaining all happen simultaneously.
Oversized islands often support:
Casual family meals
Buffet-style serving during gatherings
Additional refrigeration or warming drawers
Prep sink integration
Hidden storage
Bar seating and social interaction
Holiday meal staging
Laptop or workspace flexibility
Proper circulation remains just as important as island size itself. Generous spacing around the island allows guests and cooks to move comfortably without interrupting one another during larger events.
What is the advantage of a prep kitchen or scullery?
Prep kitchens and sculleries create separation between visible entertaining spaces and behind-the-scenes kitchen activity. These support rooms allow meal preparation, cleanup, catering overflow, and appliance storage to happen discreetly while the main kitchen remains calm and visually organized.
Luxury homeowners throughout Chapel Hill, Cary, and Raleigh increasingly prioritize secondary prep spaces because they improve both daily living and larger entertaining experiences. Coffee equipment, toasters, mixers, additional refrigeration, and countertop appliances can remain active without cluttering the primary kitchen.
During parties or holidays, prep kitchens also create space for caterers, serving trays, backup dishes, and overflow food preparation without disrupting guests gathered around the island or great room.
Related planning concepts are explored in Designing Custom Homes Around Lifestyle, Not Just Layout.
Should an entertaining kitchen connect directly to outdoor living spaces?
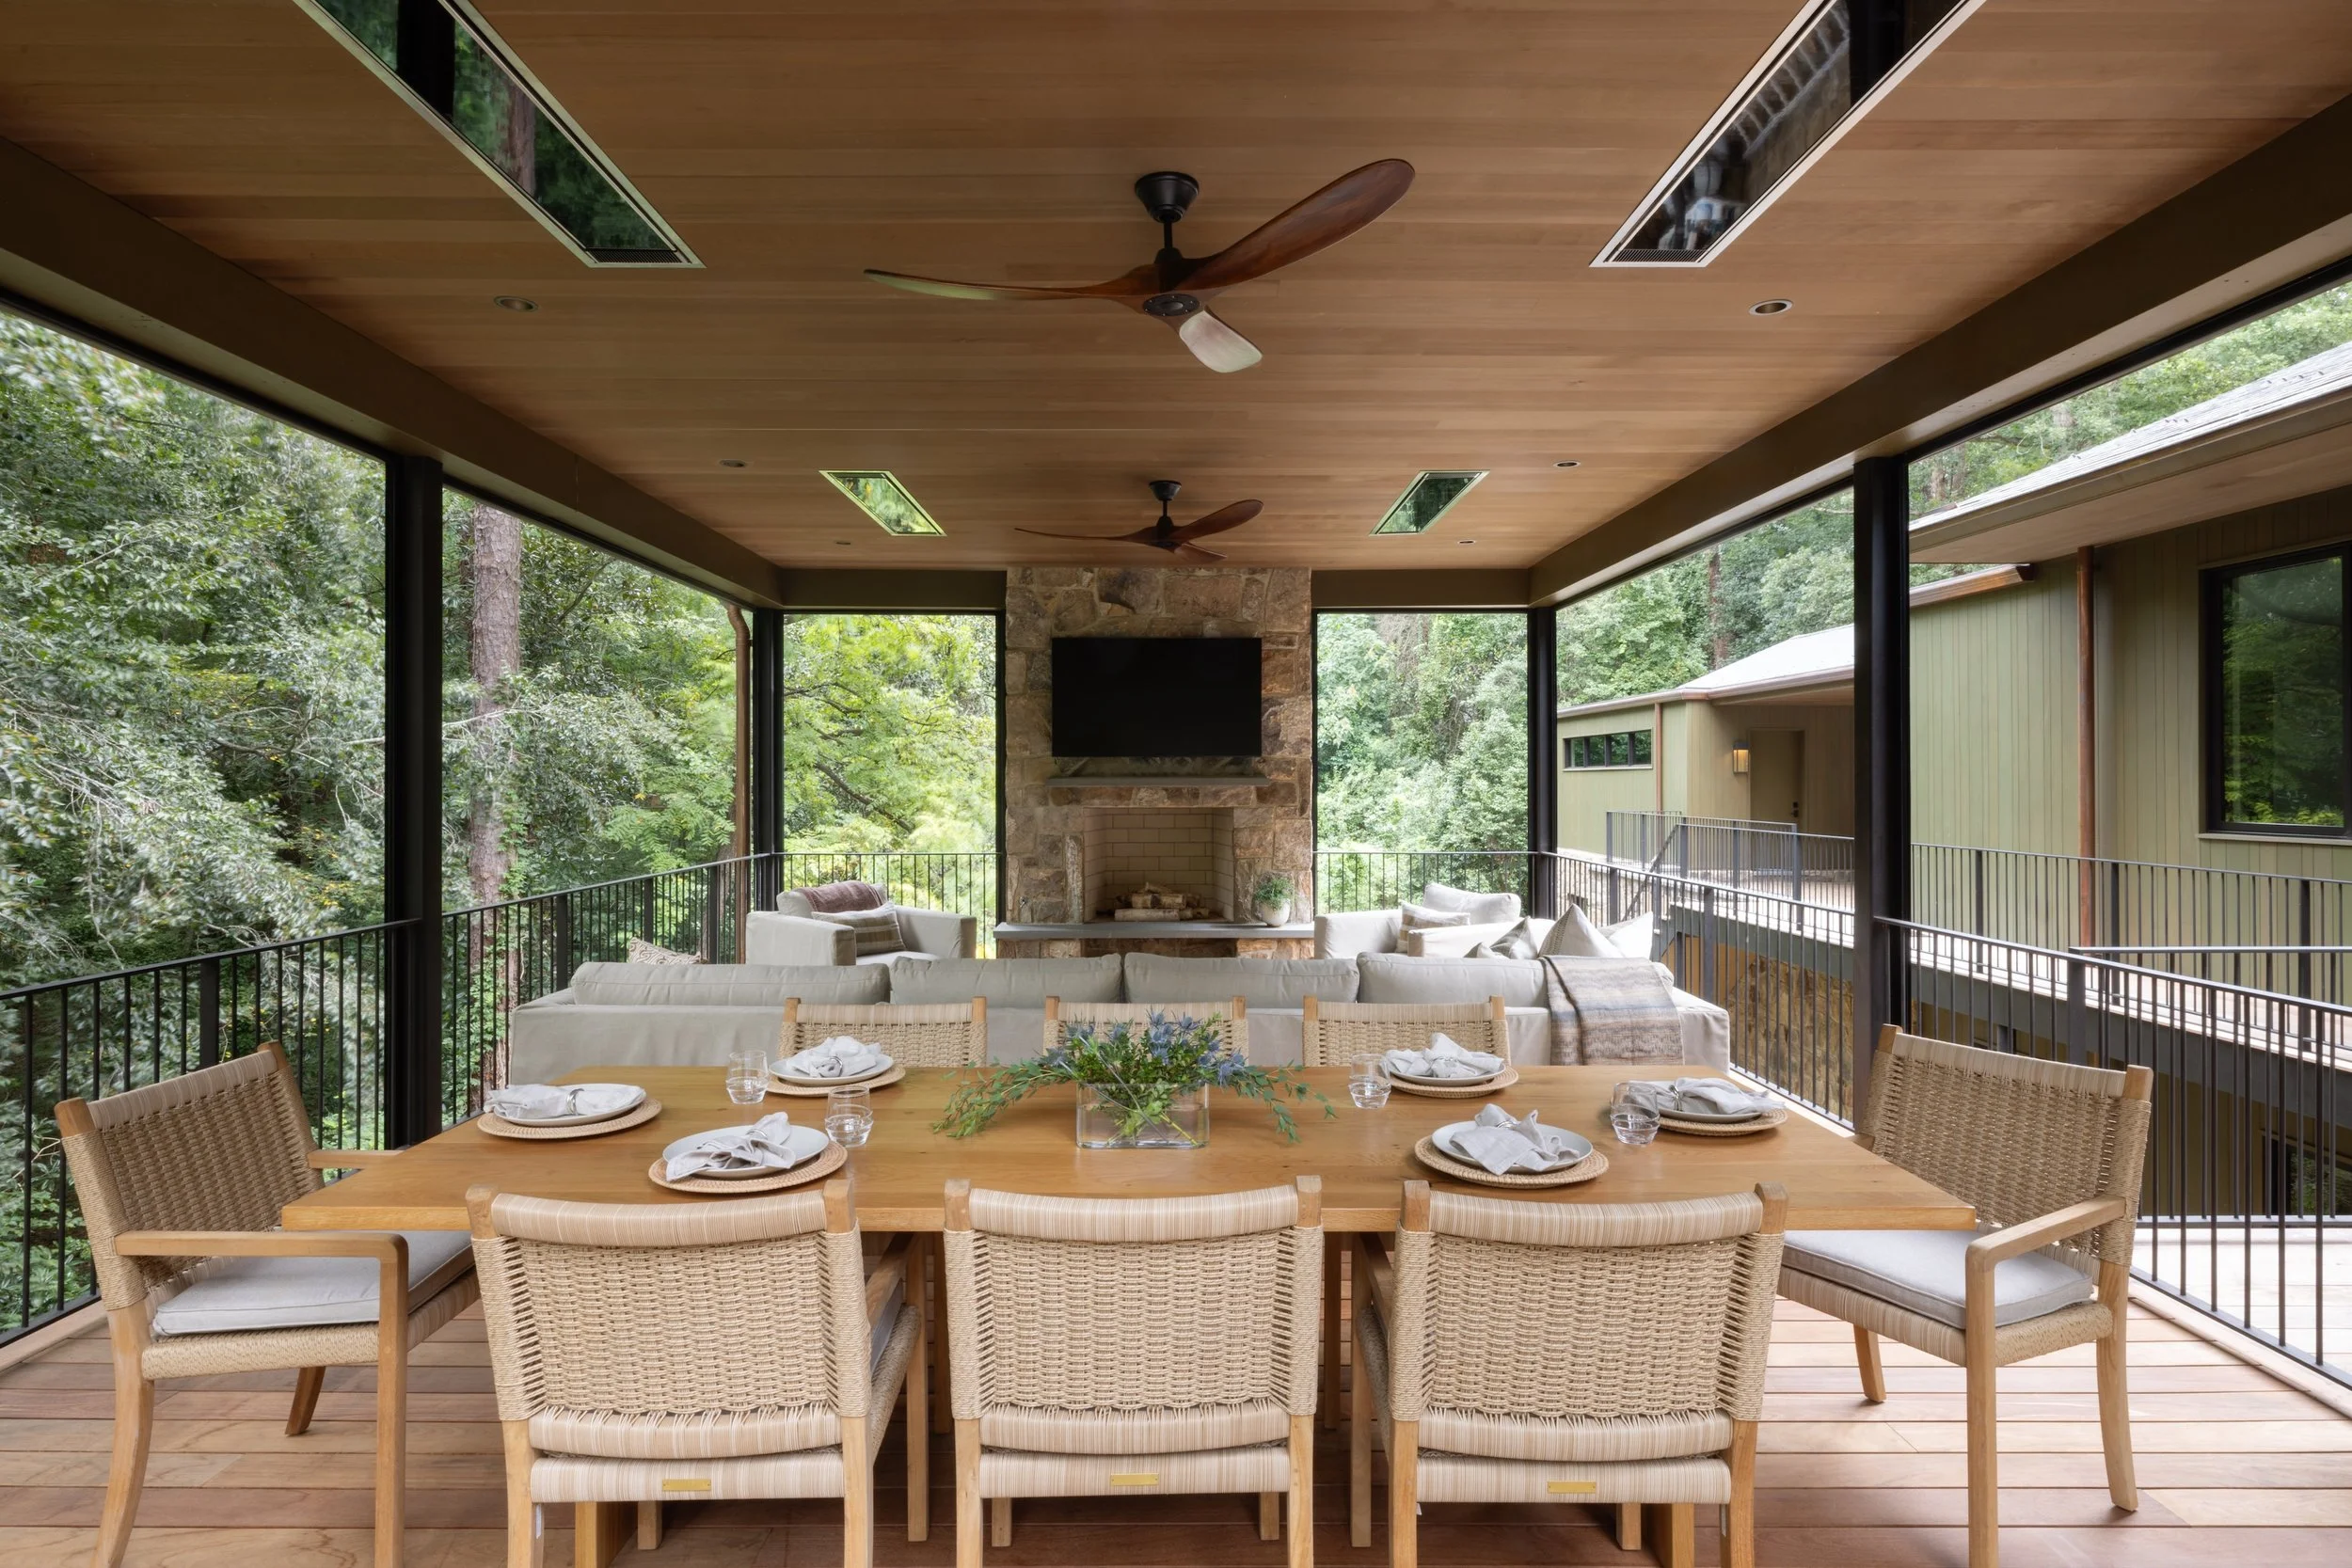
In most luxury custom homes throughout North Carolina, strong indoor-outdoor connection dramatically improves how the home functions during gatherings. Covered terraces, outdoor kitchens, grilling stations, and lounge areas become natural extensions of the kitchen itself.
Wide openings, retractable doors, and thoughtful circulation paths help guests move easily between indoor and outdoor environments without bottlenecks. Outdoor kitchens often benefit from nearby beverage refrigeration, prep support, and cleanup access positioned just inside the main kitchen.
Outdoor entertaining layouts may include:
Covered dining terraces
Poolside lounge areas
Outdoor fireplaces and fire features
Pizza ovens and grilling stations
Covered porch seating
Detached guest pavilions
Integrated landscape lighting
Outdoor bars and beverage zones
Additional outdoor living ideas are explored in Outdoor Living Masterpieces and Guest Cottages, Pool Houses, and Pavilions.
What appliances matter most in a serious entertaining kitchen?
Appliance planning should reflect how the household actually cooks and entertains rather than simply selecting premium brands without purpose. Some families prioritize large-scale cooking while others focus more heavily on beverage service, outdoor entertaining, or catered events.
Luxury entertaining kitchens frequently incorporate:
Professional-style ranges or induction systems
Double ovens or speed ovens
Column refrigeration and freezer systems
Wine storage and beverage refrigeration
Undercounter ice makers
Dishwasher drawers or secondary dishwashers
Integrated coffee systems
Warming drawers
Secondary refrigeration inside prep kitchens or sculleries also becomes extremely valuable during holidays and larger gatherings where additional food storage is needed.
How important is circulation and traffic flow in kitchen planning?
Circulation is one of the most important yet overlooked aspects of entertaining kitchen design. Even beautiful kitchens can feel frustrating if guests, cooks, and servers constantly cross paths in narrow areas.
Well-planned kitchens often separate guest circulation from active cooking zones. Guests may naturally gather around the outer edge of the island while cooking activity remains concentrated between prep sink, refrigeration, ovens, and cleanup areas.
Luxury custom homes throughout communities like Governors Club, North Ridge, and Preston frequently prioritize wider circulation clearances and layered movement patterns so the kitchen feels comfortable during both intimate dinners and larger events.
Thoughtful circulation planning becomes even more important when the kitchen connects directly to:
Great rooms
Covered porches
Outdoor kitchens
Dining rooms
Sculleries
Walk-in pantries
Wine lounges
Pool terraces
What countertop materials work best for entertaining kitchens?
Countertops in luxury entertaining kitchens must balance durability, maintenance, visual warmth, and long-term performance. Since islands often become gathering hubs during events, surfaces experience heavy daily use as well as serving, staging, and entertaining demands.
Many Triangle luxury homes combine materials intentionally throughout the kitchen. A statement island may feature dramatic natural stone while perimeter work surfaces prioritize resilience and stain resistance. Secondary prep kitchens often use more durable work-oriented materials where heavy cooking activity occurs.
Popular countertop considerations include:
Heat resistance
Stain performance
Ease of maintenance
Visual movement and veining
Edge profile softness
Long-term durability
Lighting reflection
Consistency with surrounding materials
Natural light also changes how countertop materials appear throughout the day, which is why lighting and orientation planning remain closely connected to material selection.
How does lighting affect the experience of an entertaining kitchen?
Lighting shapes mood and usability more quickly than almost any other design element. Luxury entertaining kitchens often rely on layered lighting systems that support both practical cooking needs and softer evening atmosphere.
Most high-end kitchens incorporate:
Ambient recessed lighting
Under-cabinet task lighting
Decorative pendants
Accent lighting for shelving and displays
Cove lighting or ceiling details
Toe-kick lighting
Dimmable scene controls
Integrated outdoor lighting transitions
Morning, prep, entertaining, and evening lighting scenes may all function differently depending on how the space is being used. Softer evening lighting often helps the kitchen feel more intimate and connected to adjacent gathering areas during events.
Why are walk-in pantries and butler’s pantries becoming more popular?
Luxury homeowners increasingly want kitchens that feel visually calm without sacrificing functionality. Walk-in pantries and butler’s pantries help remove clutter, small appliances, serving pieces, and overflow storage from the main kitchen while still keeping everything accessible.
Butler’s pantries may also support:
Secondary dishwashers
Stemware storage
Dessert staging
Wine service
Coffee stations
Overflow prep space
Catering support
Holiday serving organization
These spaces often create smoother entertaining flow while helping the primary kitchen maintain a more refined appearance during gatherings.
Can older kitchens be renovated to improve entertaining flow?
Yes. Many luxury renovation projects throughout Chapel Hill, Durham, and Raleigh focus heavily on improving kitchen circulation, storage, natural light, and indoor-outdoor connection.
Older homes often include:
Compartmentalized layouts
Limited island seating
Insufficient pantry storage
Restricted circulation paths
Undersized gathering areas
Poor outdoor access
Limited refrigeration flexibility
Minimal entertaining support spaces
Thoughtful renovation planning can dramatically transform how the kitchen functions without losing the original character of the home.
Related renovation services include Luxury Renovations, Chapel Hill Renovations, Raleigh Renovations, and Durham Renovations.
How does Will Johnson Building Company approach entertaining kitchen design?
Will Johnson Building Company approaches entertaining kitchens as part of a broader lifestyle-driven planning process rather than treating the kitchen as a standalone room. Layout, circulation, natural light, support spaces, outdoor connection, appliance planning, and long-term functionality are evaluated together so the kitchen supports both daily living and larger gatherings comfortably.
Through custom home design planning, luxury custom homebuilding, and large-scale renovation work throughout the Triangle, the company helps homeowners create kitchens that feel welcoming, refined, durable, and deeply connected to the way they actually live and entertain..